

From Bare Plaster to Functional Luxury: A Custom Kitchen Transformation in Maryland, Lagos.
How we engineered a raw, bare space in Maryland, Lagos into a highly functional retirement masterpiece built to last a lifetime.
Imagine investing years of hard work into building your dream retirement home, only to realize that the most important room in the house is a blank canvas filled with logistical challenges. A kitchen is not just a place to cook; it is the functional heart of the home. When a kitchen design is poorly executed, it can disrupt the flow of the entire household.
Many homeowners discover that trying to piece together a complex, modern kitchen layout without professional guidance leads to massive design errors. At Joanswood Creations, we often help homeowners avoid these pitfalls by stepping in at the right moment to align beauty with absolute functionality.
In this article, we will take you behind the scenes of a remarkable custom kitchen transformation that we completed between late 2022 and early 2023. You will learn how we educated the client on premium materials, resolved critical electrical and plumbing omissions, and engineered a highly customized kitchen and laundry space tailored for long-term durability in Maryland, Lagos.
The Brief: Building a Retirement Home to Last a Lifetime
Our experience designing custom furniture has shown that retirement homes require an elevated focus on longevity. When this particular client reached out to us in 2022 to design the kitchen for his retirement home in Maryland, Lagos, he was already speaking with multiple kitchen vendors. His primary goal was simple yet non-negotiable: he wanted a beautiful, highly functional kitchen that would withstand the test of time. He did not want to deal with structural deterioration or material failures five or ten years down the line.
However, the client was facing a major challenge regarding material selection. He had been bombarded with conflicting information from various local vendors. Specifically, the popular local phrase “HDF” had come up frequently in his discussions.
During our initial physical consultation, we took the time to educate the client on the technical realities of raw materials. We explained that there is actually no real High-Density Fiberboard (HDF) in the general Nigerian market; what many local vendors mistakenly refer to as HDF is actually laminated plywood.
To help him make an informed decision, we presented physical sample swatches and thoroughly explained the pros and cons of different options. We contrasted standard, non-ISO materials with premium, certified water-resistant alternatives. This educational, transparent approach set us apart from other options. Even though our services were not the cheapest available, the client chose to move forward with us because he valued our expertise and wanted a durable solution built with certified water-resistant boards.
A retirement home requires highly durable materials that can stand the test of time. Educating yourself on the true specifications of materials, rather than relying on common local terminology, is the first step to securing a lifelong investment.
Overcoming Structural Challenges: Sockets, Plumbing, and Early Collaboration
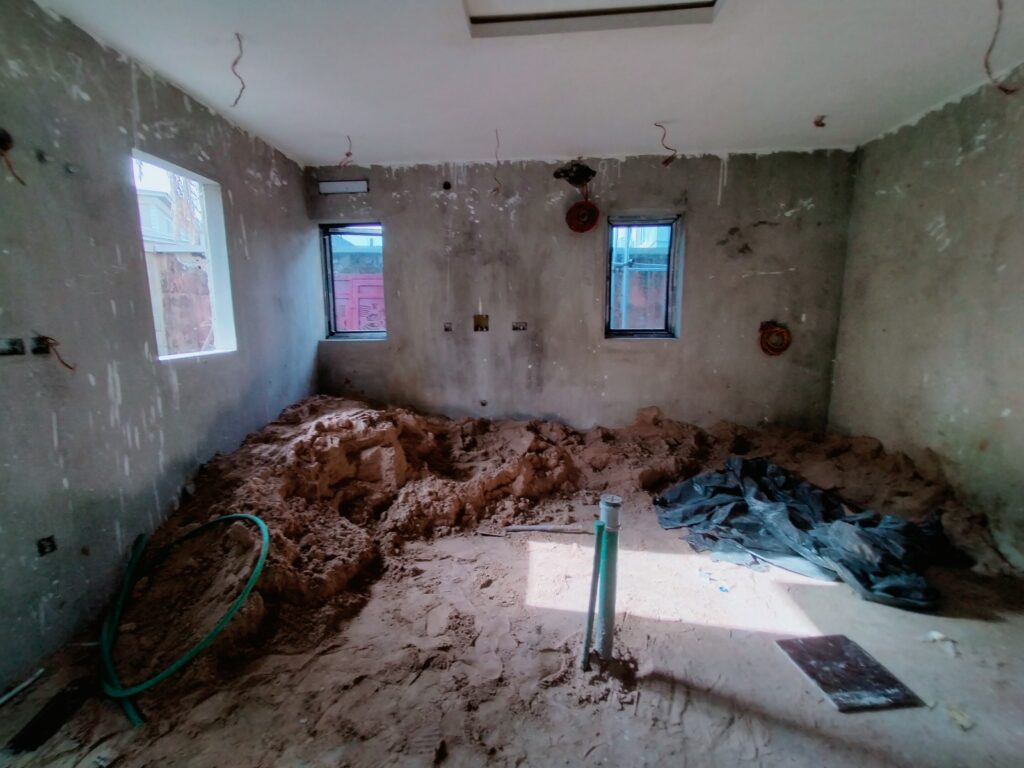
When our technical team first stepped onto the Maryland, Lagos site, the kitchen area was a completely bare, plastered shell. We immediately identified several critical challenges related to the layout, dimensions, and mechanical installations.
The space was missing essential infrastructure required for a fully automated, modern kitchen. There were no electrical light sockets or power points positioned for major household appliances. Furthermore, the plumbing connection points were completely unallocated for the elaborate multi-sink system the client required.
To resolve these errors before fabrication, we immediately made structural recommendations. The site workers had to break open specific sections of the freshly plastered walls to route the necessary electrical wiring and plumbing lines. We worked in close alignment with the client’s mechanical and electrical contractor to ensure that every wire, socket, and pipe was perfectly integrated into the kitchen framework prior to our final installation.
The Design Concept: Tweaking to High Gloss for Seamless Maintenance
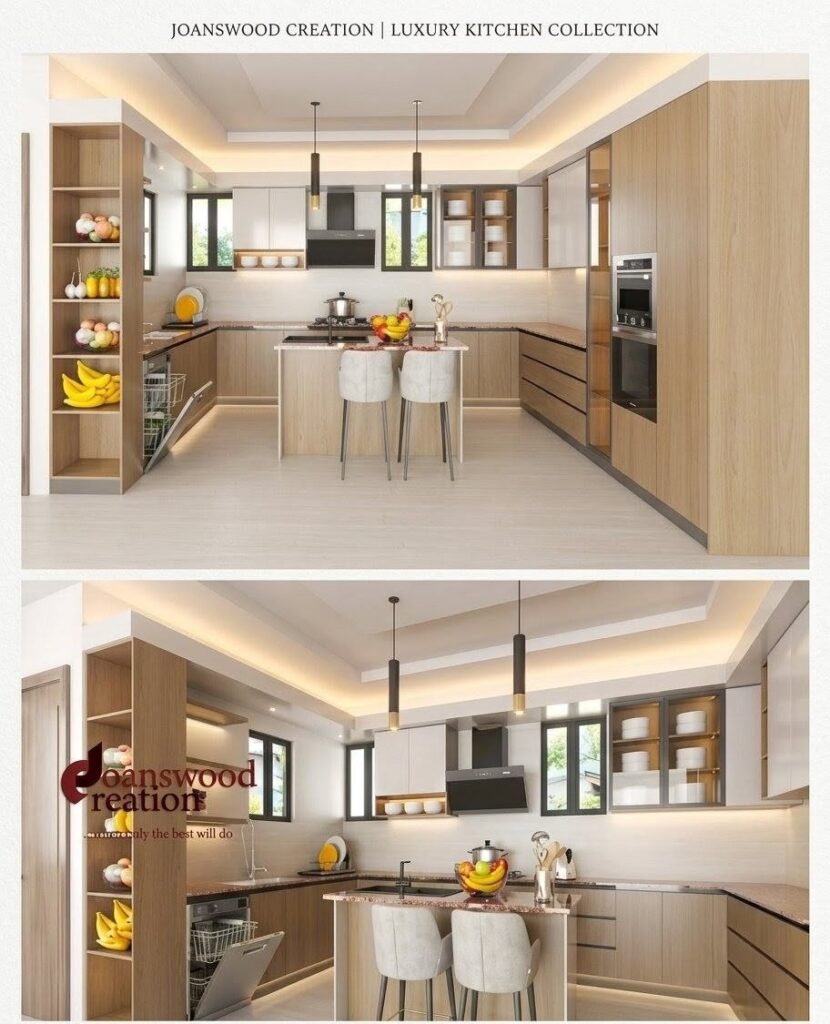
The design phase was a collaborative process between our design team and the homeowners. The wife provided a meticulously detailed list of her specific needs, showing a deeply thought-out approach to how she wanted to use her kitchen. We transformed her brief into a highly detailed 3D design for their appraisal.
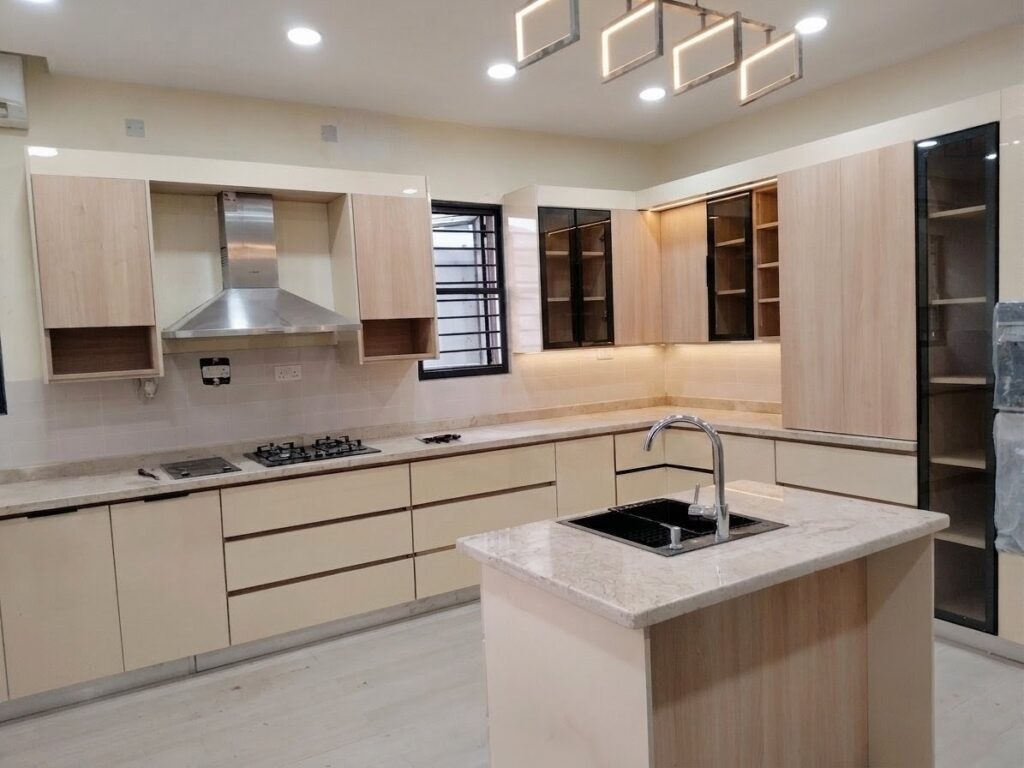
Initially, our proposed design focused on a monochrome palette featuring clean cream and white tones in a matte finish. However, during the design review, the husband requested a color adjustment and a change in texture. We collectively decided to shift the cabinet doors from a matte finish to a premium high gloss finish.
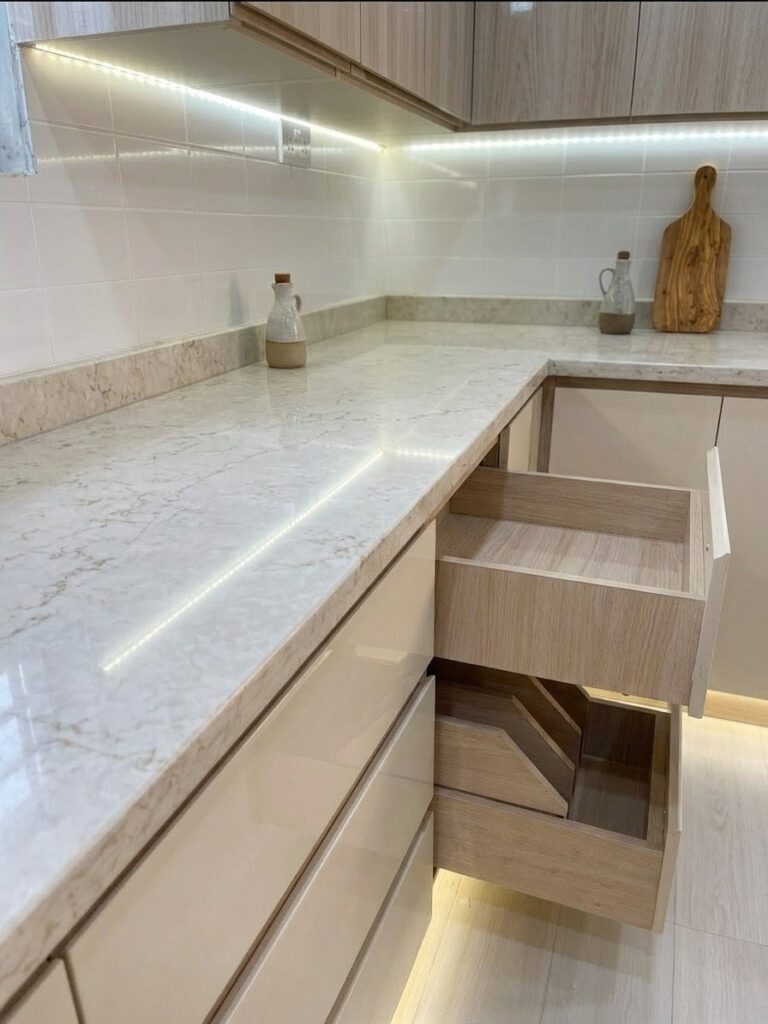
We chose a high gloss finish specifically to ensure easy, low-effort maintenance over the years. If spills or grease splatters hit a high gloss door, the homeowner can easily wipe the surface clean without leaving the stubborn residue or smudges that can sometimes affect matte surfaces. We also presented various worktop material samples, selecting a premium option that perfectly complemented the color tones of the kitchen cabinets, the wall paint, and the floor tiles.
Unmatched Functionality: The Custom Storage Features and Appliance Layout
What truly made this Maryland, Lagos project a standout custom kitchen transformation was the sheer level of bespoke customization inside the storage units. This kitchen was engineered so that absolutely every single item had a dedicated home, eliminating surface clutter completely.
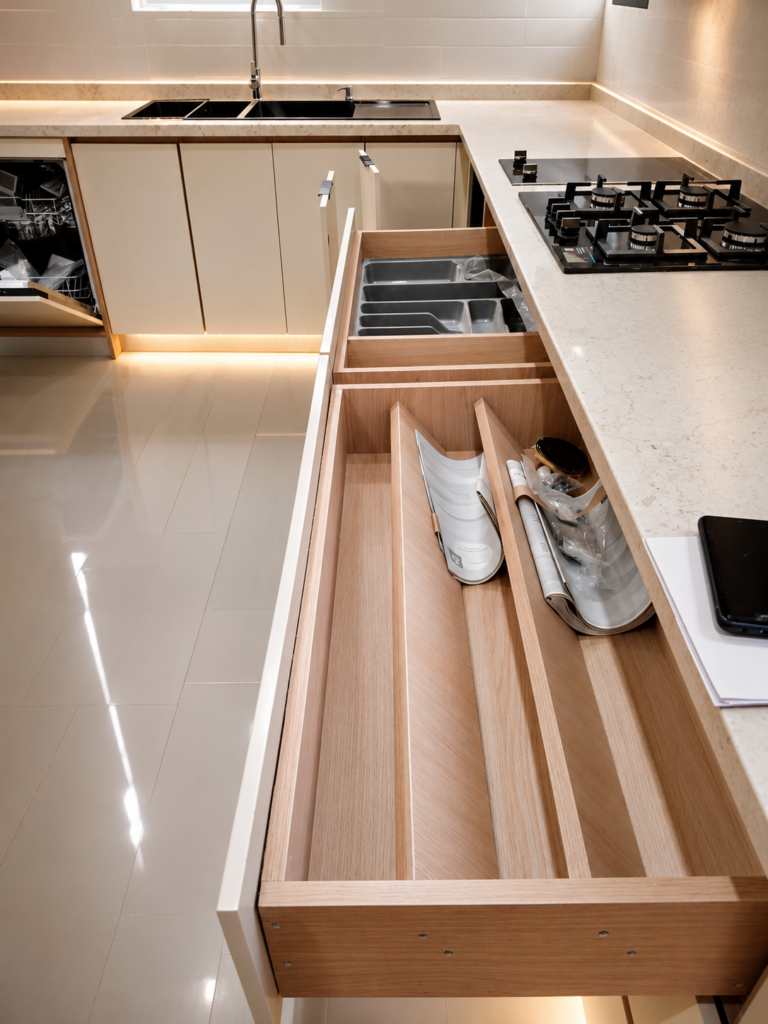
Instead of standard, shallow cabinetry drawers that struggle to hold local cookware, we designed extra deep drawer compartments specifically structured to accommodate large pots. We also integrated a wide array of specialized kitchen storage solutions and internal accessories, including:
- A custom-built, dedicated wood knife block.
- Seamless cutlery segments and built-in glass cup holders.
- An integrated wine storage rack.
- A specialized pantry unit designed for organized grocery and condiment storage.
- High-end blind corner solutions, including a "magic corner" system to maximize hard-to-reach corner spaces for extra pot storage.
We also added subtle, highly functional details that are often overlooked. For instance, we integrated a custom tissue holder accessory directly into the kitchen island so paper towels would never litter the worktop surface.
We installed a built-in soap dispenser directly onto the sink structure. This refillable system allows the user to press a flush button to dispense liquid soap, meaning messy detergent bottles never have to sit out on the counter. Beneath the sink, we built a specialized under-sink storage compartment to keep all cleaning items organized, ventilated, and completely out of sight.
The appliance layout was equally custom. We integrated a sleek appliance garage, which is a dedicated cabinet unit where small electronics like food processors sit plugged in and ready to use behind a rolling door. The homeowner never needs to lift or drag heavy appliances across the counter; they simply open the garage door and begin cooking.
For the cooking appliances, we utilized premium options from Bosch, installing their high-performance extractor hood, cooker, and built-in oven. The dishwasher was sourced from Kitchen Craft, alongside a massive 50-liter microwave. While most standard kitchens utilize a smaller 20 to 25-liter microwave, this client specifically requested a 50-liter capacity, which our team seamlessly integrated into the custom cabinetry housing.
The Ultimate Kitchen Highlight: An Integrated Laundry Section
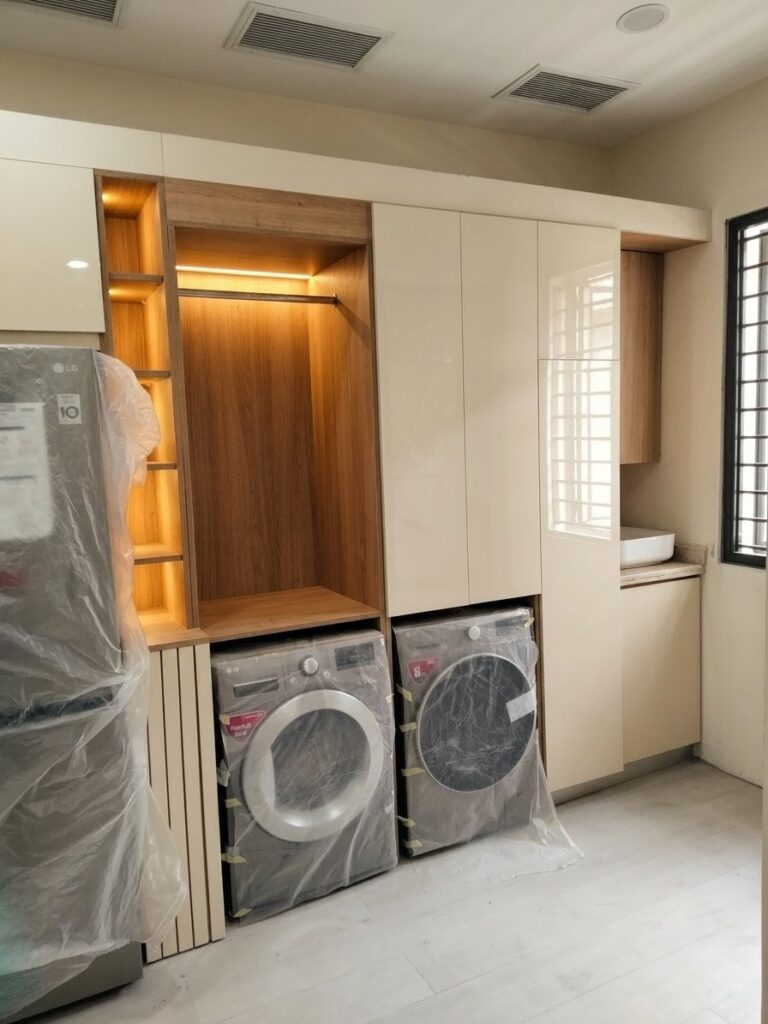
Many clients we work with discover that combining multi-functional zones into a single space drastically improves household efficiency. The absolute highlight of this specific Maryland, Lagos project was the seamless integration of a full laundry section directly within the grand kitchen layout.
This was not a standard layout choice, but it perfectly answered the wife’s functional brief. The laundry zone was meticulously planned to host a separate washing machine and an automated clothes dryer, both provided by LG. We also built a dedicated utility storage cabinet within this zone to house household cleaning tools like mops, brooms, and dustpans, ensuring they are never left leaning against visible walls.
To keep the household workflows entirely distinct, the entire property layout featured a total of three kitchen sinks. Two sinks were located in the primary cooking area: one main sink mounted along the cabinet wall and a secondary prep sink installed directly into the central kitchen island.
The third sink was installed inside the laundry section. This layout allowed anyone washing hands or treating clothes in the laundry zone to work independently without stepping into the main food preparation areas. As a final custom touch, we installed a built-in wall message centre feature directly into the laundry cabinetry woodwork, providing the family with a dedicated space to physically track dates and household schedules.
The Final Reveal: A Masterpiece Delivered on Brief
We successfully handed over the completed custom kitchen transformation late in 2022, returning to finish the final structural commissioning and appliance calibrations in Maryland, Lagos in early 2023. The final result was a complete physical manifestation of the 3D renders we had presented, delivering an even higher aesthetic standard in person.
The homeowners were incredibly happy with the final execution. The wife was thrilled to see every single item on her detailed list translated into a physical, working custom solution.
This project stood out as an exceptional success for Joanswood Creations because of the trust established with the client. Although we were initially just one of many vendors being considered, our knowledge-first approach won his confidence. He stepped back completely, trusted our expert advice, and allowed our production team full creative freedom to build a premium retirement home that will serve his family for decades.
Expert Advice for Homeowners Planning a Kitchen Renovation
Involve Professionals From Day One
Do not wait until your tiling and electrical works are finalized before consulting a custom furniture maker. Involving experts early ensures your plumbing lines and power sockets match your future appliance layout perfectly.
Conduct Thorough Personal Research
While you should trust your chosen vendor, doing your own background research allows you to ask the right technical questions. A collaborative exchange of ideas and reference links always leads to a superior final product.
Avoid the Lowest Price Trap
The cheapest quote rarely guarantees long-term durability or intelligent functionality. Investing in premium, certified moisture-resistant materials saves you from the massive future costs of replacing warped, water-damaged cabinets down the line.
At Joanswood Creations, we operate with a secure, transparent milestone workflow to give our clients absolute peace of mind. We require an 80-90% deposit structure to lock in premium raw materials and hardware before custom fabrication begins in our workshop, with the final remaining balance due strictly before the final on-site installation. This structure guarantees that your project is constructed using world-class materials without any unexpected price variations.
Ready to Build Your Ultimate Custom Kitchen?
Do not risk your renovation budget on uncertified materials, poor storage depth, or mismatched plumbing layouts. Whether you are developing a luxury property portfolio or building your forever retirement home in Lagos, our design team is ready to bring your exact vision to life.
At Joanswood Creations, we combine premium moisture-resistant materials with intelligent engineering to ensure your investment stands the test of time. Let us map out a space where everything has a dedicated home.
Frequently Asked Questions
High gloss cabinet doors provide a shinny, premium and offer excellent long-term maintenance benefits. Unlike matte surfaces, high gloss finishes allow you to easily wipe away grease splatters and cooking spills without leaving permanent smudges
Involving a custom kitchen manufacturer during the plastering stage allows them to assess your mechanical and electrical provisions, including power sockets, lighting points, and plumbing lines. This ensures all required connections for appliances, sinks, and other kitchen fixtures are correctly positioned. If any service points are missing or need repositioning, adjustments can be made before custom cabinet fabrication begins, helping to avoid costly modifications later.
High gloss cabinet doors provide a premium look and offer excellent long-term maintenance benefits. Unlike matte surfaces, high gloss finishes allow you to easily wipe away grease splatters and cooking spills without leaving permanent smudges.
An appliance garage is a dedicated cabinetry compartment with a roll-up or lift-up door where small electronics remain permanently plugged in on the counter. This allows you to use your food processors or blenders instantly without lifting them or cluttering your worktops.
Yes, a laundry zone can be seamlessly integrated into a spacious kitchen layout. To maintain high sanitary standards, it is recommended to install a dedicated utility sink in the laundry area so clothing care remains isolated from food prep zones.
Standard shallow cabinetry drawers are inadequate for local cooking habits. Specially engineered deep drawers are required to comfortably accommodate the height and weight of large pots, pans, and heavy utility cookware.
High-end custom kitchens perform best with trusted, durable appliance brands. This specific custom renovation successfully integrated high-performance cooking extractors, ovens, and cookers from Bosch, Teka, Miele alongside tailored utility additions from KitchenCraft and LG.
To protect your investment and secure certified raw materials safely, Joanswood Creations utilizes an industry-standard 80-90% deposit milestone structure to lock in premium materials before workshop production, with the final balance settled before on-site installation.